
- gohel2567@gmail.com
- Camp & Site Services
- 0 Comments
When a project mobilises to a remote site, one of the first decisions the project team faces is deceptively simple: what accommodation do we actually need? Get it right and your workforce stays rested, productive, and on the payroll. Get it wrong and you pay for it in attrition, HSE findings, and mid-project retrofits.
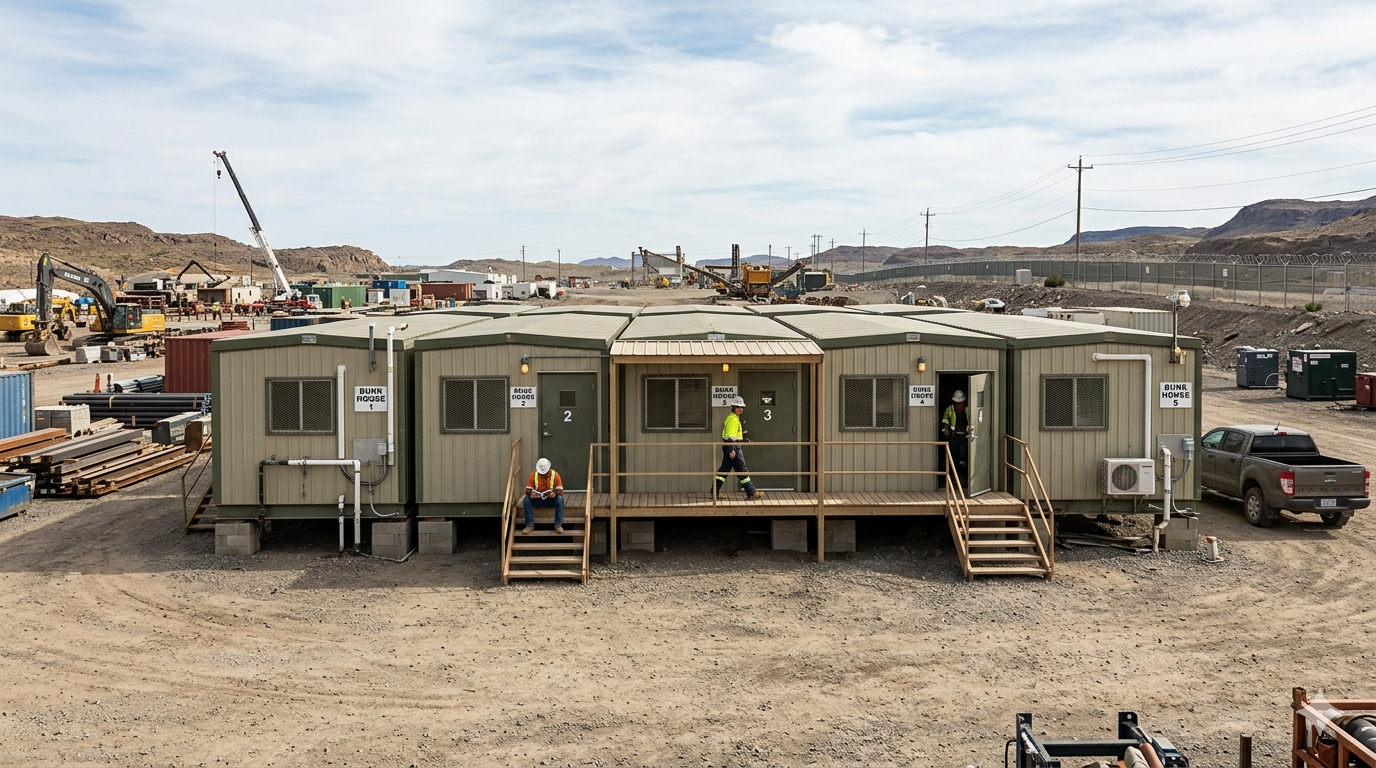
At Singhal Group, we have supplied bunkhouses and PORTA cabins to project camps across Rajasthan, Gujarat, and northeast India since 1982. This guide summarises what four decades of deployments have taught us about configuring accommodation correctly the first time.
Start with the accommodation hierarchy, not the headcount
A 300-person camp is never 300 identical beds. A typical industrial camp breaks down into senior management (single-occupancy cabins with private bathrooms), mid-level supervisors (double occupancy), and the junior workforce (4, 6, or 8-man bunkhouses). Alongside residential units you will need facility units: kitchens, dining halls, recreation rooms, offices, dry stores, toilet blocks, and pump rooms.
Map the hierarchy first. The ratio between categories drives unit counts far more than total headcount does.
Match unit sizes to their role
- 20×8 ft — 2-man bunkhouse or compact site office
- 24×10 ft — 6-man bunkhouse or supervisor cabin
- 30×10 ft — 8-man bunkhouse or mess cabin
- 40×10 ft — dining hall or large kitchen unit
- 20×20 ft — recreation hall or conference room
Standard sizes deploy faster because they are held in fleet — Singhal Group maintains 800+ furnished units ready for dispatch. Custom dimensions are worth the manufacturing lead time only for genuinely non-standard requirements.
Climate drives specification, not comfort preferences
In Barmer or Jaisalmer, summer touches 50°C. A bunkhouse without 50mm rock wool insulation becomes an oven, and air-conditioning bills climb until the units pay for the insulation you skipped. In monsoon regions, a self-draining roof with proper camber and continuously welded seams is the difference between a dry cabin and a maintenance ticket every week.
Do not compromise on electrical safety
Concealed FRLS copper wiring, MCB distribution with ELCB/RCCB protection, and weatherproof external connections are baseline requirements — both under Indian Electrical Rules and under the HSE frameworks of clients like Cairn, Vedanta, and Adani. Retrofitting electrical compliance after an audit failure costs far more than specifying it upfront.
Rental or purchase?
For project durations under three years, rental with maintenance included usually wins on total cost — you avoid capital lock-in, storage between projects, and refurbishment. For permanent facilities, purchase makes sense. Singhal Group offers both, with transport, installation, and commissioning included either way.
Need help with your project site? Singhal Group has supported oil & gas, renewable energy, and infrastructure projects across India since 1982. Call +91 9571799501 or email info@singhalgroup.net for a proposal within 48 hours.